
The frame surrounding a door is one of the earliest elements decided in a project, yet often one of the last details to be noticed. If small variations in wall thickness, plaster and cladding allowances, or tolerances on finished surfaces are not managed correctly, they can create aesthetic and installation problems at the door opening. For this reason, the question “where are adjustable aluminum door frames used?” should be evaluated not only in terms of material selection, but also together with architectural detailing, installation sequence, and long-term maintenance needs.
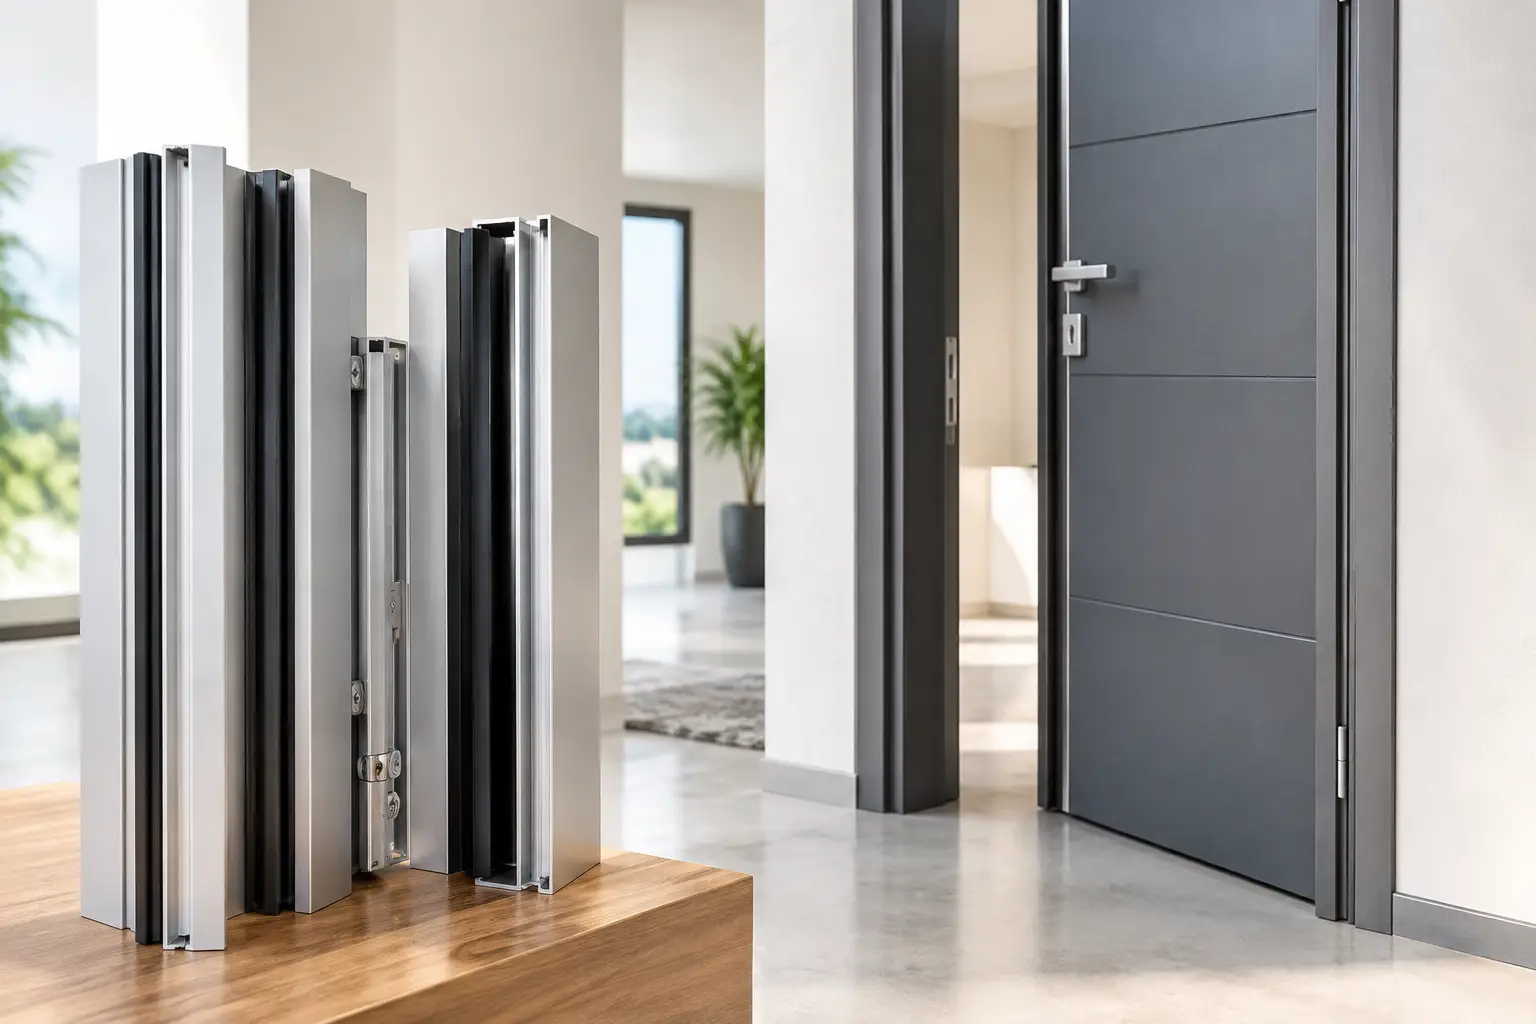
An adjustable aluminum door frame is a framing system that can adapt to different wall thicknesses and is usually completed with cladding profiles. It makes it easier to achieve a clean finish, especially on light partition walls, in gypsum board applications and in buildings where finished wall tolerances can vary. However, to achieve the right result, the system must be designed together with the door leaf, hinges, lock, threshold, and any fire and acoustic performance requirements.
Key application areas for adjustable aluminum door frames
Adjustable frame systems offer clear advantages in interior projects where wall thickness is not fixed to a single dimension or where the surface build-ups can change during construction. The dimensional stability, impact resistance and consistent surface quality of aluminum help the frame maintain a neat appearance for many years in high-traffic buildings.
Glazed office partitions and corporate workspaces
In offices, doors used together with glass partition systems define room boundaries while preserving the sense of openness and transparency in the space. Adjustable aluminum frames can be coordinated with gypsum board partitions, composite wall finishes, or partition walls of varying thicknesses. A clean junction between frame and partition is particularly important in meeting rooms, executive offices, phone booths and training spaces.
Visual continuity alone is not enough here. The weight of the door leaf, its opening direction, glass thickness and the targeted sound performance must all be considered. In meeting rooms where high acoustic performance is required, the gasket details around the frame and the gap under the door leaf directly affect the outcome. An adjustable frame helps manage installation tolerances, but on its own it does not guarantee sound insulation.
Hotels, residences and high-end housing
Hotel rooms, corridor doors, internal suite connections and service areas require high quantities of repetitive details to be applied consistently. Adjustable aluminum frames provide a controlled finish against variations in wall cladding and wall thickness, helping to maintain continuity in serial applications. This is especially important on doors that intersect with different surface finishes such as wood veneer, wallcovering, paint or natural stone, where visible junction lines must be resolved with great care.
In high-end residential projects, they can be preferred for dressing rooms, ensuite bathroom entrances, home offices and corridor doors. Within a modern interior design language, aluminum frames provide a slim, sharp-edged appearance. At the same time, finishes such as anodizing, powder coating or custom colors should be selected according to the desired decorative effect, and color and texture compatibility with the door leaf material should be verified on physical samples.
Hospitals, educational buildings and public facilities
In hospitals, schools, universities and public buildings with high user density, doors are active elements of daily operation. Impact, frequent cleaning, intensive opening and closing cycles, and maintenance needs all become decisive in frame selection. With their smooth surface and robust structure, adjustable aluminum frames can provide a functional solution in this type of building.
In hospitals, examination rooms, outpatient clinics, administrative spaces and staff areas may all require different door types. In wet rooms, humidity conditions, hygiene requirements and wall cladding must be taken into account. For doors used by stretchers or equipment, clear opening size, leaf width and frame profile should be defined at an early design stage. In educational buildings, impact resistance is as important as controlled closing and user safety for classroom doors.
In areas requiring fire resistance, it should not be assumed that a standard adjustable frame will be sufficient. Fire-rated doors, frames, hardware, wall construction and installation must be considered together as a system that has been tested or appropriately certified. The same approach applies to escape doors, doors with panic bars and openings where smoke control is expected.
Retail, restaurants and commercial premises
In stores, restaurants, galleries and showrooms, door details form part of the overall brand perception. At transitions from the sales area to storage, from kitchen to service corridor, or to management offices, the way the frame meets the wall becomes visually prominent. Adjustable aluminum frames can be particularly helpful in refurbishment projects, where they allow the dimensional uncertainties of existing walls to be managed more easily.
Construction schedules in commercial spaces are often very tight. Because flooring, furniture installation, lighting and mechanical works usually progress in the same period, the installation sequence of the frames must be carefully planned. Frames installed too early may be damaged by subsequent trades; frames installed too late may require intervention on already finished surfaces. For this reason, site survey, setting-out and site coordination are just as important as product selection.
Renovation and adaptive reuse projects
In projects where existing buildings are converted into offices, boutique hotels or residential use, the actual wall thicknesses often differ from the drawings. Old plaster layers, later-added claddings and deviations in wall verticality all affect the size of door openings. Thanks to their ability to accommodate a certain tolerance range, adjustable systems can be a practical option in renovation applications.
However, an adjustable frame is not a solution that hides every defect. The verticality of openings, the squareness of corners, the structural soundness of the wall and the surface quality all need to be checked. In cases of major deviation, the wall should first be corrected and then the frame should be installed based on accurate reference lines. Otherwise, the operation of the door leaf, gasket pressure and visual alignments will be adversely affected.
What technical decisions are needed when choosing a system?
When selecting an adjustable aluminum door frame, the first question to answer is what function the door will serve. The performance expectations of an interior passage door are not the same as those of a door that connects directly to the exterior. For exterior doors, additional performance criteria such as thermal insulation, drainage, air tightness and wind load come into play. For this reason, it is not appropriate to directly apply the logic of an adjustable interior frame to every exterior door scenario.
The wall type is also a key factor. In gypsum board partitions, the position of the metal studs and any reinforcement requirements must be considered; in brick or aerated concrete walls, the focus should be on dowel and anchor points. Wall thickness must be measured from the finished surface, taking into account tile, stone, wood panels and paint layers. Sizing the frame only according to the rough wall dimension is one of the main reasons for common on-site mismatches.
The material and weight of the door leaf also determine the frame profile and hinge selection. Glazed leaves, solid timber, compact laminate or metal doors all create different load requirements. In heavily used commercial doors, high-quality hinges, correctly specified strike plates and suitable door closers are just as essential as the frame itself for long service life.
Good execution starts with the details
In a successful installation, site measurement, fabrication and fitting are not separate, disconnected stages. Door schedules, clear opening dimensions, handing, wall types and finish materials should all be checked together by the technical team. Getting the details approved before workshop production reduces uncertainty on site; checks carried out during installation ensure that the door operates smoothly and that the frame is correctly aligned with the surrounding surfaces.
Proarti manages this coordination in architectural aluminum and glass systems by handling site survey, technical planning, workshop fabrication and on-site installation within a single operation. Especially in office, hotel and commercial projects involving a large number of doors, correctly adapting a standard detail to different room types helps maintain both the delivery program and the quality of workmanship.
When used in the right context, an adjustable aluminum door frame is an effective detail that manages wall tolerances and enhances the architectural finish. The most robust decisions are made when the door is not treated as a standalone product, but evaluated together with the wall construction, the door leaf, hardware, usage intensity and installation sequence.
Bir yanıt yazın