
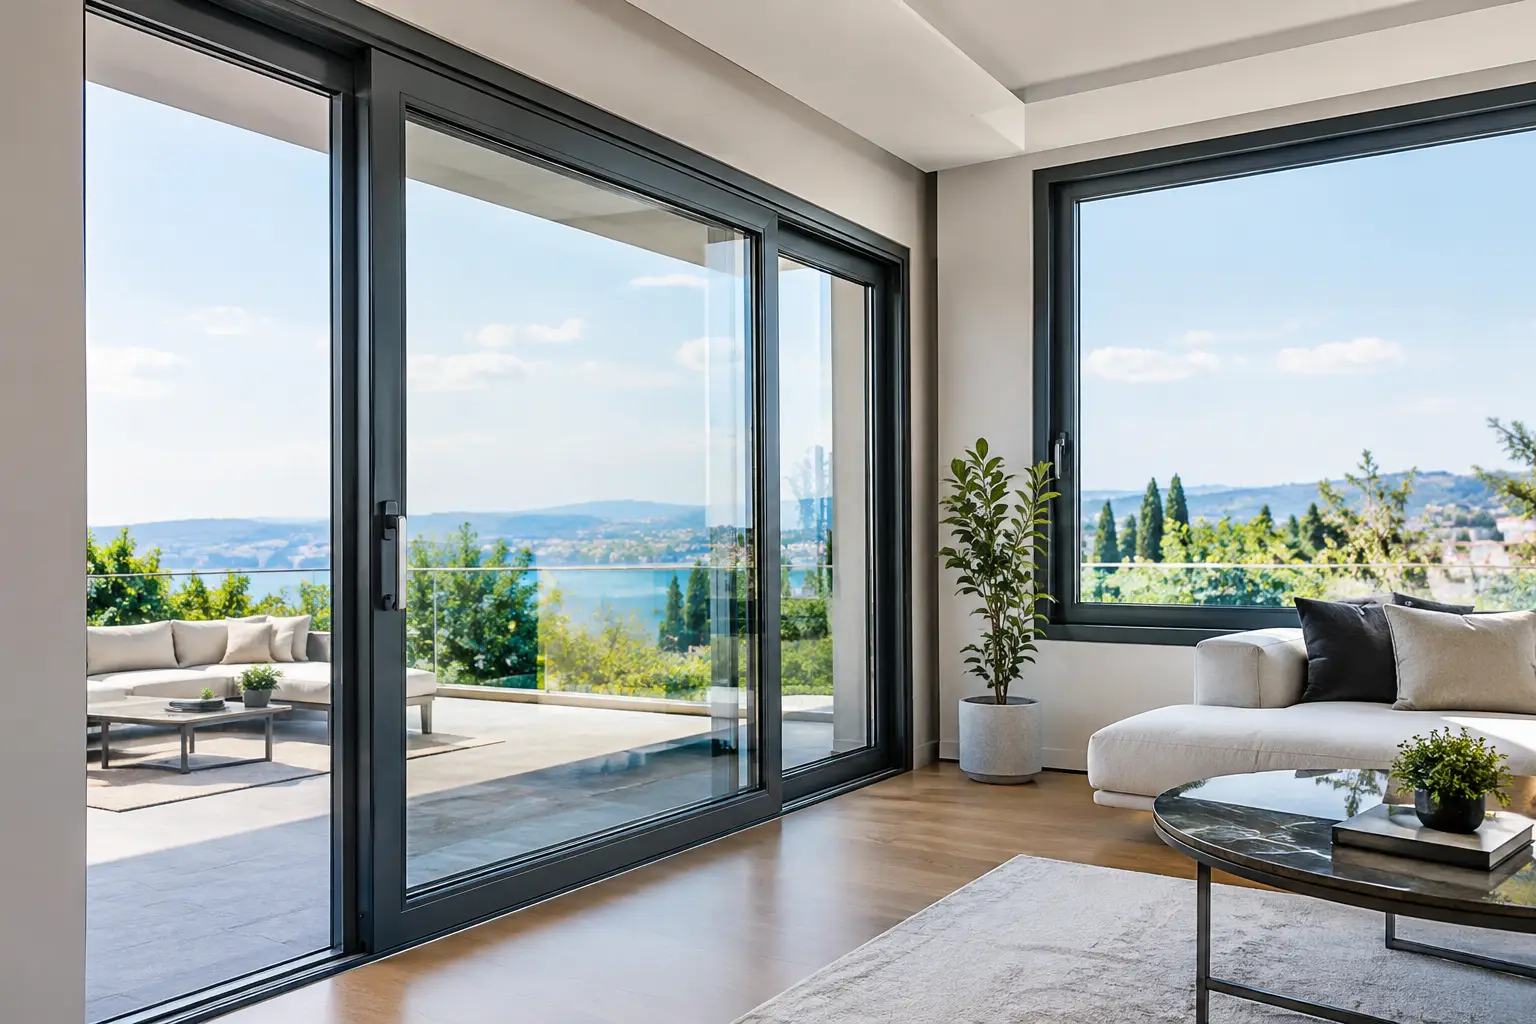
In a home, a window or door frame is not merely a visible frame on the façade. It directly affects indoor comfort, energy consumption, outside noise, security, and the architectural language of the building. For this reason, the use of aluminum door and window systems in homes should be evaluated not only through the choice of color or sash type, but together with profile cross-section, glazing composition, opening dimensions, façade orientation, and installation details.
Especially in areas such as Istanbul, where dense development, traffic noise, and changing weather conditions are decisive factors, choosing the right system is a long-term building-performance decision. In a well-designed home, expansive glass surfaces, slim sightlines, and a strong connection between indoor and outdoor spaces are desirable; at the same time, resistance to air and water infiltration, heat loss, and safe operation must be addressed to the same degree.
Why are aluminum systems preferred in homes?
Thanks to its high load-bearing capacity, aluminum makes it possible to span wide openings with slimmer profiles. This feature creates solutions that increase the glazed area in residences with prominent views, villa projects, and terrace or garden connections without making the architecture feel heavy. Fixed windows, sliding doors, pivot entrance doors, and folding systems can all be planned within the same design language.
Its resistance to corrosion is another important advantage. Aluminum frames manufactured with the right surface treatment and suitable hardware retain their form for a long time despite outdoor conditions. The periodic maintenance required by wood, or the dimensional changes that can occur in some plastic frames across large openings, can be managed more consistently with aluminum when the right profile and application are selected.
However, it should not be forgotten that aluminum alone is not a good insulator. If thermally insulated profiles are not chosen for homes, the material’s durability advantage may not translate into the expected level of comfort. The decision should therefore be based not merely on the heading “aluminum framing,” but on the thermal-break profile, glazing package, gasket arrangement, and installation joints.
Use of aluminum door and window systems in homes
In residential projects, the system does not have to be the same for every façade and room. A wide-opening sliding or folding system may be sensible on the living room façade opening onto the garden, while bedrooms may call for window solutions with greater opening control and acoustic performance. At the entrance, security, wind load, and the weight of the door take precedence over aesthetic preferences.
Thermal insulation is the combined result of the profile and glass
In thermally insulated aluminum systems, the inner and outer surfaces of the profile are separated by a thermal barrier. This detail helps reduce the risk of cooling on the interior surface and control energy losses. However, actual performance cannot be explained solely by the value stated in the profile catalogue. The glazing’s thermal transmittance, the gas in the cavity, the edge spacer, and the way the frame connects to the wall determine the overall result.
In living areas with large glazed surfaces, double glazing with low thermal transmittance or, depending on the project, triple-glazing options may be considered. Solar control should also be addressed separately on south- and west-facing façades. Very high solar gains may be beneficial in winter, but can increase indoor temperatures and cooling requirements during summer. Glass selection should therefore be based not only on heat loss, but also on façade orientation and the shading strategy.
Acoustic control changes everyday comfort
In urban homes, sound insulation is often not the first requirement, but it is the issue noticed most after occupancy. Traffic, nearby commercial activity, or heavy social activity can become disruptive, particularly in bedrooms and workspaces. For acoustic performance, laminated-glass combinations with different glass thicknesses, profiles of sufficient depth, and a continuous gasket line are important.
Installation tolerances play a critical role here. Even the best glass and profile cannot deliver the targeted acoustic performance when the gaps between the frame and the building envelope are not filled correctly. Surveying, checking the opening, planning the anchors, and applying airtight and watertight seals are therefore part of on-site working discipline just as much as workshop production.
The opening type determines how the space is used
Sliding systems are advantageous on balconies, terraces, and garden exits because the sash does not occupy space inside. They create a connection across wide openings without interrupting the view; however, the system’s resistance to air and water infiltration, sash weight, and threshold detail must suit the conditions of use. On high floors exposed to strong winds or façades subject to heavy rainfall, the system class must be determined with particular care.
Folding doors are a strong alternative for homeowners who want to extend their living space onto a terrace or garden in favorable weather. When the leaves are folded together, most of the opening is freed. On the other hand, the parking area for the leaves and the way the space will be used when they are open must be resolved at the beginning of the project.
Pivot doors create a strong architectural impact at entrances and allow large door leaves to operate in a controlled manner. However, it is not correct to choose them based solely on appearance without calculating the pivot mechanism’s load capacity, the door’s weight, wind effects, and floor levels. As with every moving system, the quality and adjustability of the hardware are decisive for long-term use.
Security and water drainage are solved through details
When residential security is concerned, the glass type, locking points, handle and hardware quality, and profile structure must be considered together. Especially on ground floors, detached homes, and easily accessible terrace façades, laminated safety glass and multipoint locking solutions may be considered. Restrictors or lockable handles can also be included in the project for child safety.
Water drainage is an unseen issue that can have serious consequences when neglected. Slope on the exterior frame, drainage channels, threshold design, and watertightness at junctions must complement one another. Although flush-threshold terrace transitions are aesthetically desirable, they carry risks when rainwater management, terrace slope, and waterproofing layers are not designed correctly. A realistic balance must be established between architectural expectations and technical limitations.
Decisions about color, surface, and proportions
Aluminum’s powder-coating, anodized, and project-specific surface options make the frame an active part of the façade design. Dark tones are frequently used in modern homes, but effects such as surface temperature and profile expansion on sun-exposed façades must also be taken into account. Considering the color together with the façade cladding, interior frames, railings, and other metal elements produces a more coherent result.
The desire for slim profiles is also related to dimensions and loads. Increasing the field of view is valuable, but using the narrowest section at every opening is not always possible or correct. As glass weight, opening dimensions, wind load, and frequency of use increase, the profile series must be selected accordingly. A high-quality result comes not from the thinnest profile, but from the profile that balances architectural impact with structural requirements.
Why is the installation process as important as the product?
In aluminum door and window work, a significant proportion of problems result from a lack of coordination rather than from the system decision itself. Checking rough openings, finished floor levels, façade cladding thicknesses, sills, curtains, and furniture placement all affect the framing decision. When these matters are clarified before production begins, the risk of revisions and delays on site is reduced.
A sound process proceeds through an on-site survey, a technical quotation, approval of sections and details, workshop production, a delivery plan, and installation checks. An experienced technical team does not merely manufacture during these stages, where different disciplines intersect; it defines a workable solution. For project-based installers such as Proarti, the real value lies not only in bringing the profile and glass together correctly, but also in managing this coordination.
To preserve the home’s original appearance, basic maintenance habits should continue after handover. Keeping drainage channels clear, checking gaskets regularly, and maintaining moving hardware in accordance with the manufacturer’s recommendations support the system’s service life.
Properly designed aluminum framing ceases to be merely a boundary separating the home from the outside environment; it becomes a lasting building component that brings light, views, climate, and everyday use together in a controlled way.
Bir yanıt yazın