
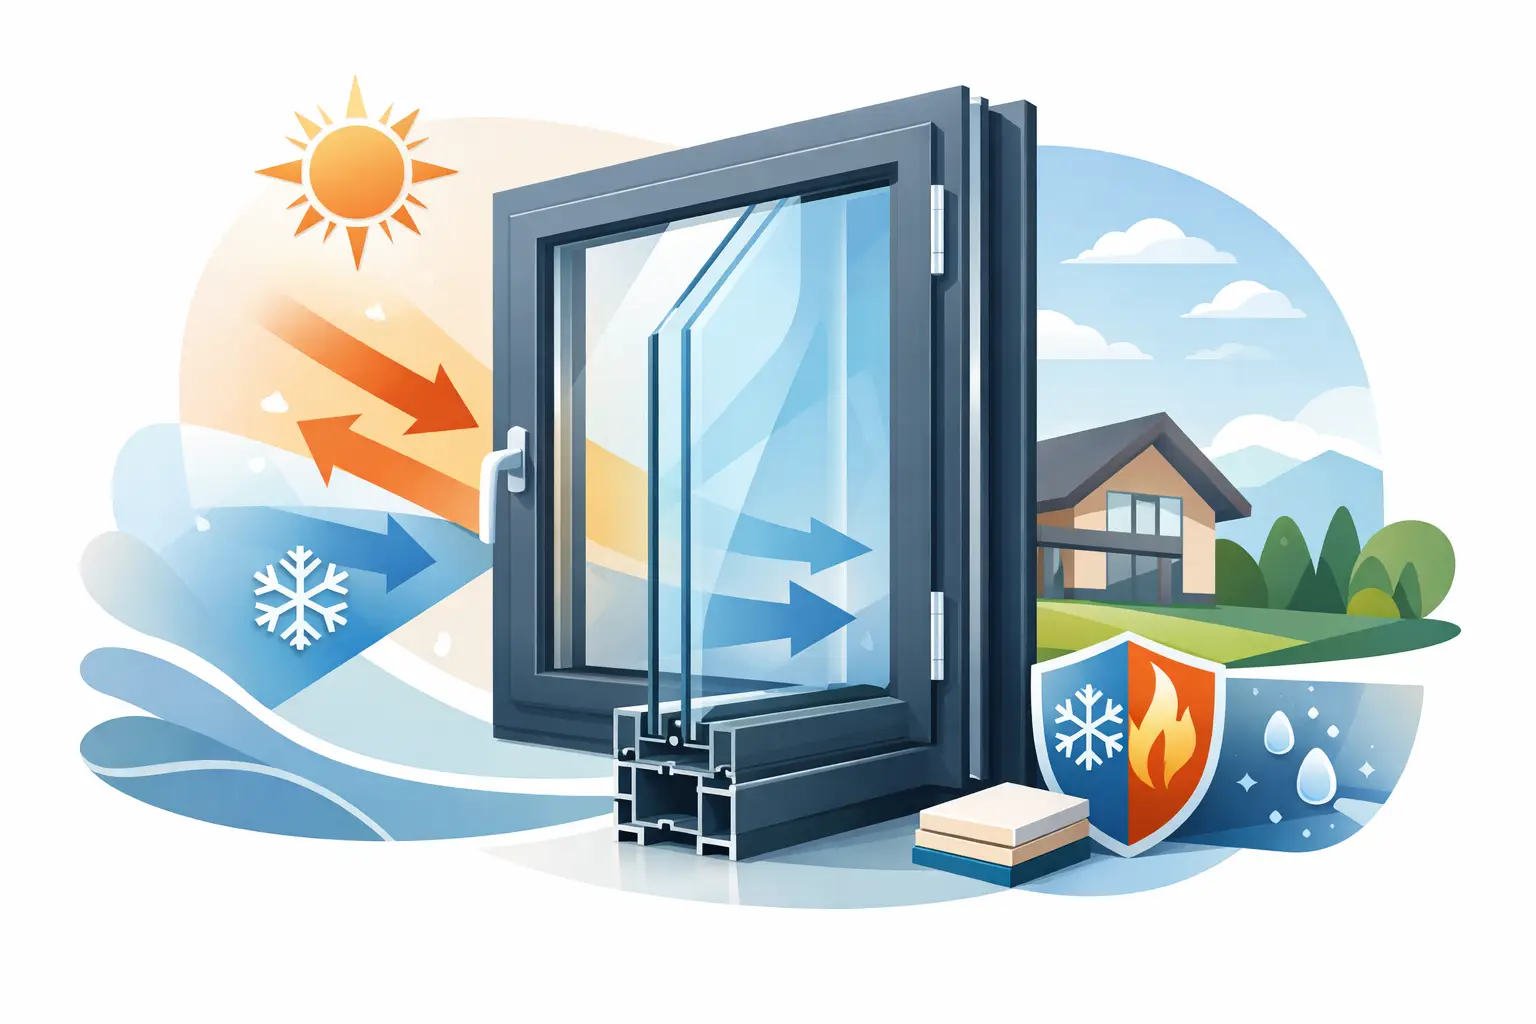
The real performance of a window becomes clear where it meets the building—not in a catalogue profile section. When choosing thermally insulated aluminium windows, decisions based only on slim sightlines, opening type, or initial cost can create problems that are difficult to correct later, especially in projects with large openings, intensive use, or high comfort expectations. The profile, glazing, hardware, wall interface, and installation are all parts of the same system.
For architectural practices, main contractors, and quality-focused homeowners, the right approach is to evaluate a window not as an isolated product, but as a building element that manages the façade’s thermal, acoustic, air, and water performance. This protects the design intent, clarifies site coordination earlier, and reduces long-term operational problems.
Where should you start when choosing thermally insulated aluminium windows?
The decision process should begin with the project’s use scenario, not only with the desired façade appearance. In Istanbul, heavy traffic, wind, rain, and changing humidity create different performance requirements. Buildings near the sea also face the effects of salty air. A hotel room, hospital, office floor, restaurant façade, and villa window may use the same profile while requiring different glazing, opening ratios, and installation details.
The first technical assessment should consider opening dimensions, floor height, façade orientation, building location, outdoor noise, heating and cooling systems, and user habits together. For example, large glazed areas on a west-facing façade can provide valuable daylight, but they may increase summer heat if solar control is not designed correctly. In this situation, the solution is not simply thicker glass. The glazing coating, shading strategy, and window section should be considered as one system.
Thermal breaks and system depth
The key distinction in thermally insulated aluminium windows is the thermal break between the inner and outer aluminium shells. A polyamide thermal barrier helps reduce thermal bridging and keeps the inner surface temperature more stable. This is also important for reducing the risk of condensation around glass edges and on profile surfaces during winter.
However, not every thermally broken profile delivers the same performance. System depth, thermal-break width, chamber design, gasket arrangement, and glazing capacity should be assessed according to the project requirements. Slim sightlines can be a strong architectural choice, but static requirements become more important in tall sashes, large glass loads, or façades exposed to high wind loads.
For this reason, the profile brand should not be the only decision criterion. The suitability of a Çuhadaroğlu, Saray, Asaş, or project-specific system should be verified through section calculations, glass thickness, hardware capacity, and installation details. The right system is not necessarily the one with the highest technical value; it is the one that safely meets the performance requirements of the project.
Why Uw value alone is not enough
Uw value is often highlighted when window performance is discussed. A lower Uw value indicates reduced heat transfer, but assessing only the profile or only the glass can be misleading. The main focus should be the overall window performance, including the profile, glazing, and edge interfaces.
Air permeability, watertightness, and resistance to wind load are also important. In high-rise buildings or façades exposed to open-sea conditions, a good thermal value will not deliver the expected result if water drainage is poorly designed. A technical proposal should define these parameters clearly so that different solutions can be compared fairly.
Choosing the right glazing for comfort
Glass forms most of an aluminium window’s surface area. As a result, heat loss, solar control, sound insulation, and safety depend largely on the glazing specification. Double-glazed units are a common starting point, but the air-space width, gas filling, low-emissivity coating, laminated glass, and toughened glass should vary according to the conditions of use.
On north-facing façades, limiting heat loss may be the priority. On south- and west-facing façades, solar gain should be balanced without blocking daylight completely. In offices, schools, and hotels used for long periods, incorrect solar control can increase cooling loads and create discomfort near windows.
For sound insulation, simply increasing glass thickness is not always enough. Asymmetric glass combinations, suitable laminated layers, and well-sealed window details can provide more effective results. Near a busy road, high-performance glass cannot compensate for neglected gaskets, locking points, or installation joints.
Opening types and hardware loads
The choice between fixed, tilt-and-turn, tilt, sliding, pivot, and folding systems depends on both the architectural language and the frequency of use. Fixed windows can provide wider, uninterrupted views. In spaces that require natural ventilation, however, the position, cleanability, and safety of opening sashes should be resolved at an early stage.
Sliding systems are advantageous where circulation space is limited, but rails, rollers, locks, and thresholds directly affect daily performance in large sashes. For opening sashes, sash weight, hinge capacity, handle mechanisms, and usage intensity should be calculated together. A residential-grade hardware choice is not a durable solution for a commercial door or window that may be used hundreds of times a day.
Threshold design also deserves attention. Low thresholds offer an important accessibility and user-experience advantage where barrier-free access is required. However, this choice can create risks if water drainage, floor slopes, and external paving are not coordinated correctly. The best decision considers the aesthetic expectation together with rainwater management.
Installation details complete window performance
A window manufactured correctly in the workshop can lose performance through poor installation. Managing the frame-to-wall gap, anchor points, insulation tapes, sealant selection, sill slope, and drainage outlets are all critical parts of the installation. Where different façade finishes meet, deciding on the window perimeter on site without designing the layers in advance increases the risk of air and water leakage.
The timing of site measurements is also important. Starting production before structural tolerances, marble or ceramic finish levels, insulation thickness, and the façade cladding substructure are clear can lead to unnecessary revisions. When the technical office, production team, and installation team work from the same plan, these risks are reduced.
Proarti manages surveying, technical proposals, design development, workshop production, and site installation within one coordinated operation. This approach provides control not only over the window dimensions, but also over façade interfaces, glazing selection, hardware loads, and the installation sequence.
Which questions should you ask when comparing window proposals?
Before comparing prices, make sure that the scope of each proposal is the same. One proposal may include a thermally broken profile, safety glass, quality hardware, and installation joint materials, while another may exclude some of these items. A lower initial price can lead to additional manufacturing and revision costs as the project progresses.
The proposal should clearly define the profile series, glazing composition, colour and surface finish, opening hardware, number of locking points, drainage details, installation scope, and delivery conditions. For large openings, it should also explain how structural checks will be carried out, how surface quality will be protected for special colours, and which solution will be used for moving parts that require servicing.
Rather than reducing window selection to a cost per square metre, it is more reliable to assess the comfort and ease of maintenance the system will provide throughout the building’s service life. A correctly detailed system helps the architectural idea reach the site without compromise and becomes one of the least discussed—but most consistently experienced—quality elements of a completed building.
Bir yanıt yazın